Infrastructure / Rail / Architecture
U5 East · Hamburg
Station architecture, design review and construction preparation for U5 East.
01Project context
New stations for Hamburg.
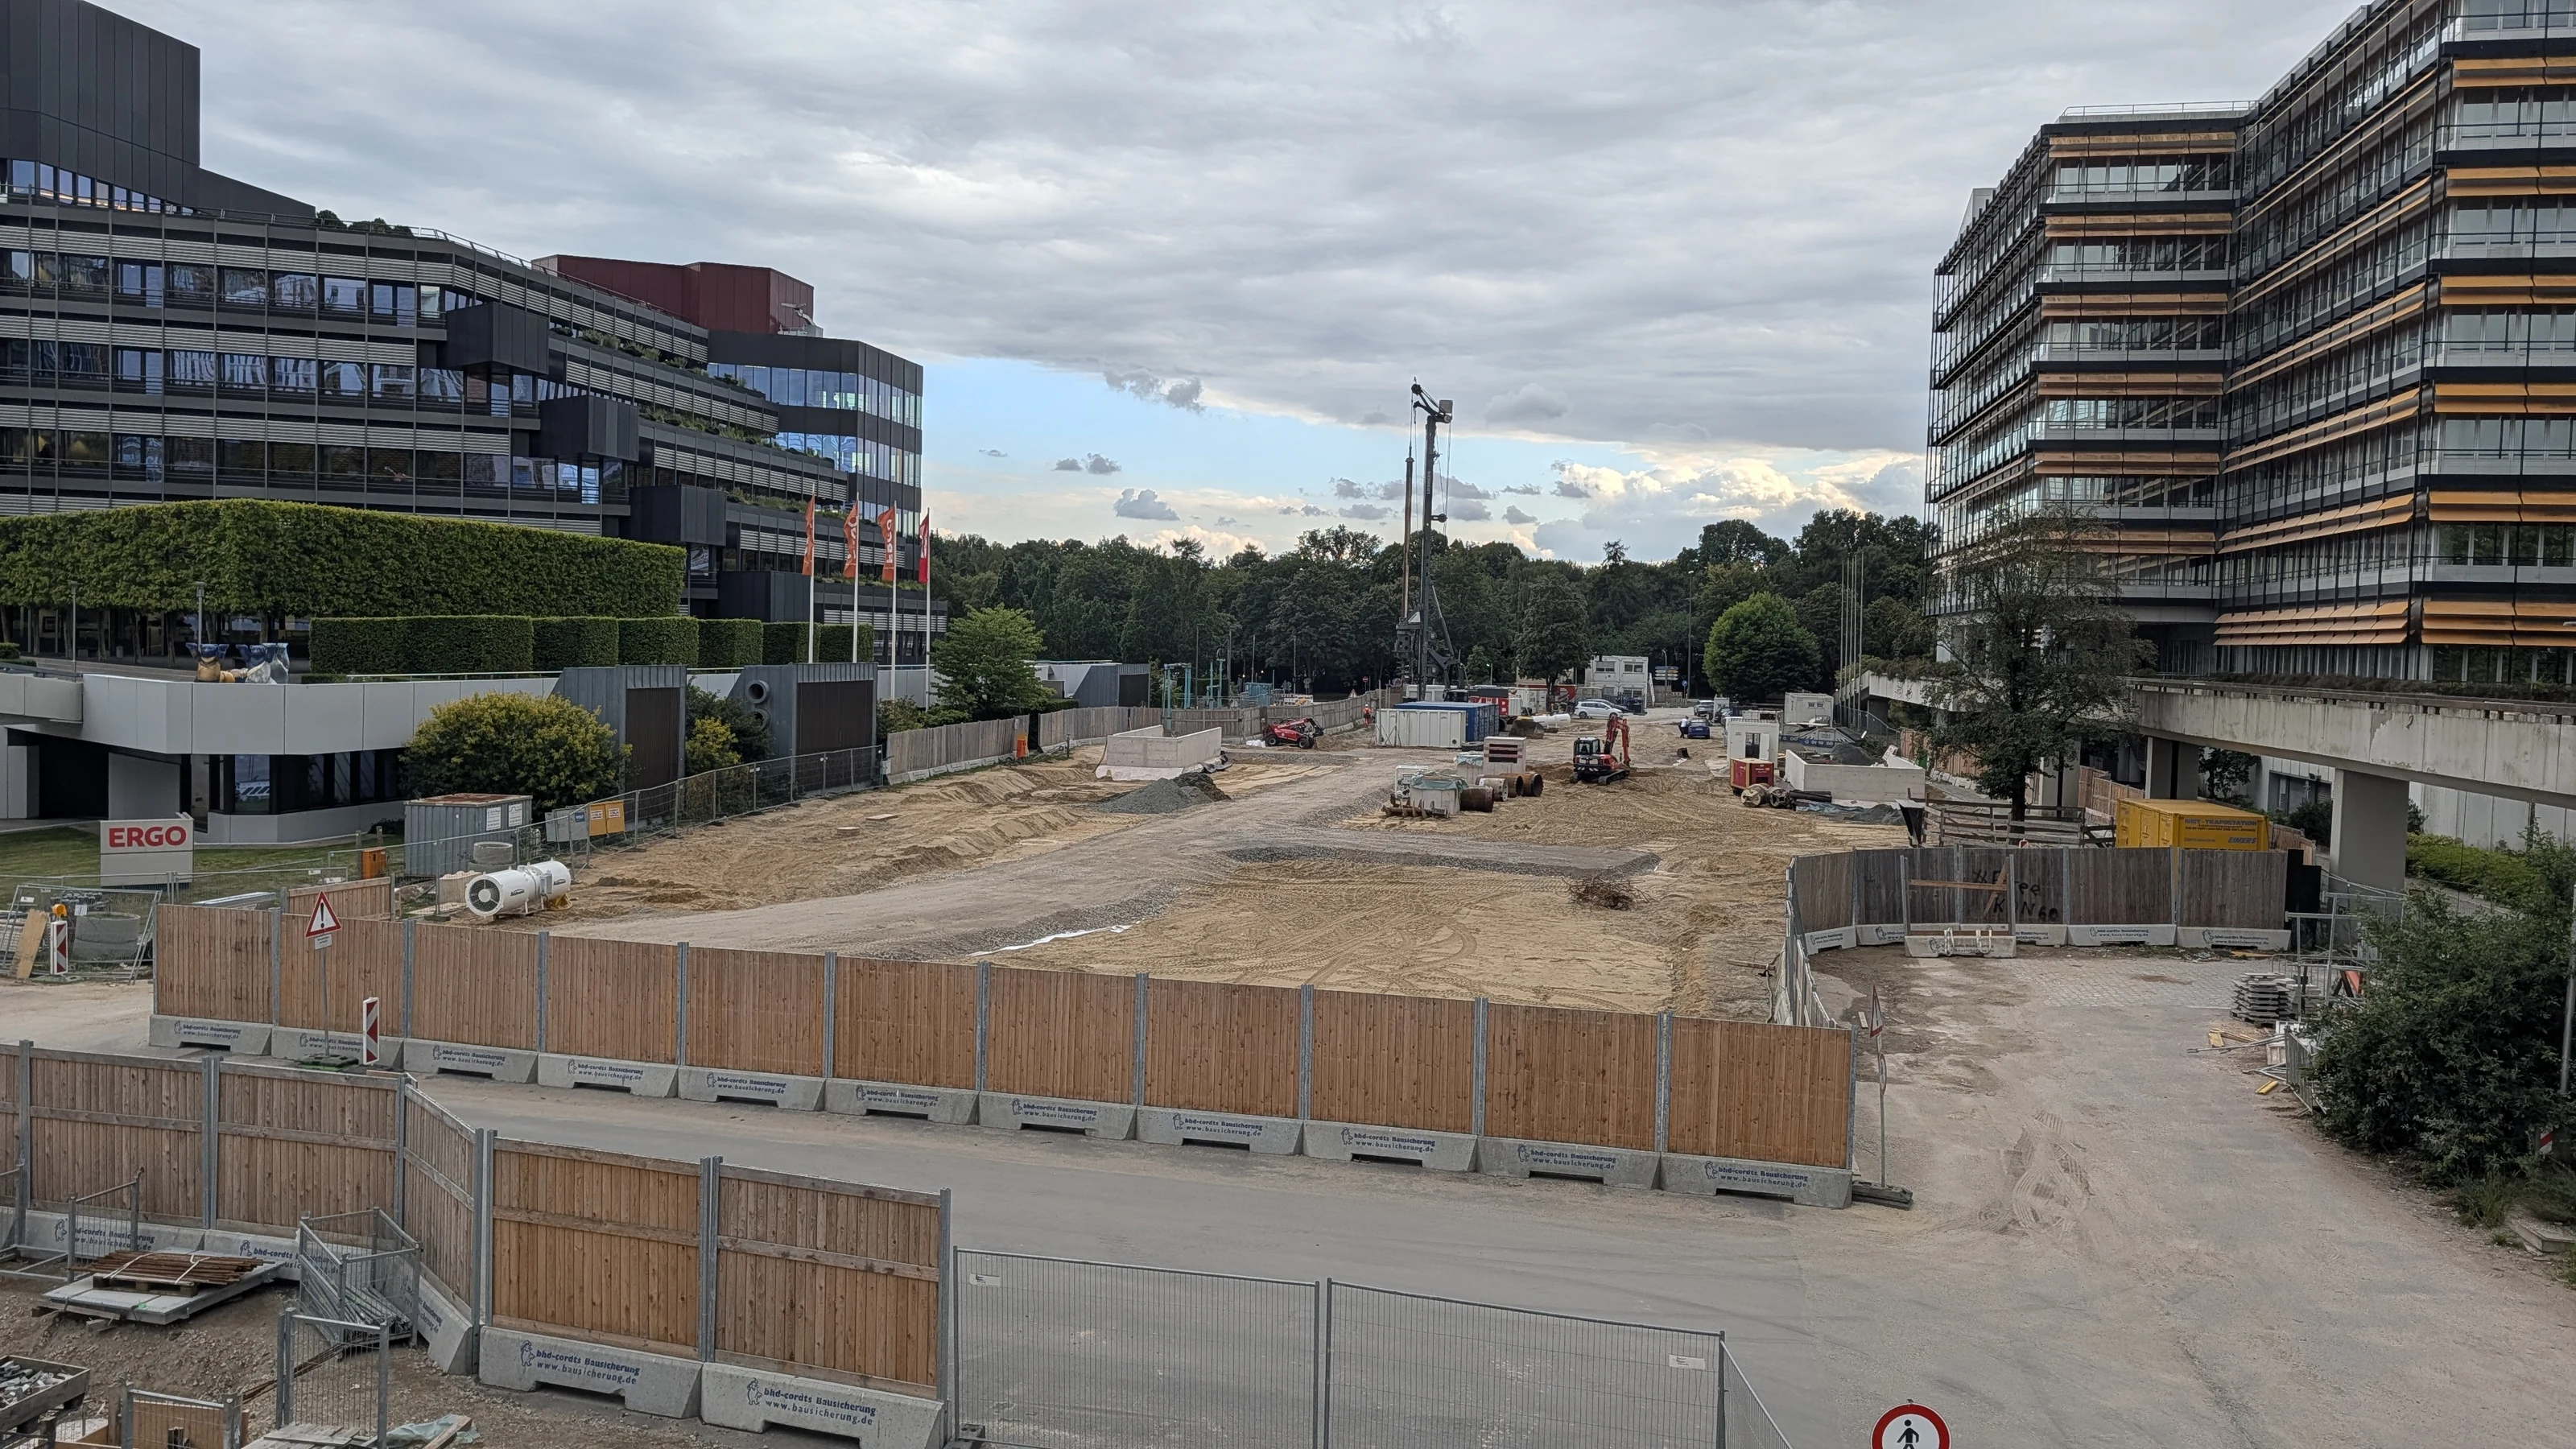
U5 East brings station architecture, structural works and building systems together. At HOCHBAHN U5 Projekt GmbH, my focus was detailed design review and preparation for construction, particularly at City Nord.
The task
Station fit-out brings together structural, architectural and building-services design. Understanding their interfaces was essential to preparing the next stages of work.
02My responsibilities
The responsibilities described here were carried out within the named organisation and project team.
- 01
Reviewed construction drawings and design information for stations in the first section of U5 East.
- 02
Analysed site and construction conditions and prepared a construction-preparation document focused on City Nord.
- 03
Coordinated planning questions through project meetings with internal colleagues and external designers.
Methods & tools
Deliverables
- Station-planning reviews and analysis of construction conditions.
- A documented basis for construction preparation at City Nord.
Project images & drawings
Project location
U5 Ost in context.
The first section links Bramfeld and City Nord through five stations, including the U1 interchange at Sengelmannstraße. The official network plan shows the geography; my responsibilities are described above.
Official plans & sources
Hamburg network overview · official PDF downloadU5 Ost · official section informationRead a text description
Planned U5 Ost station sequence: Bramfeld, Steilshoop, Barmbek Nord, Sengelmannstraße (U1 interchange), City Nord (Stadtpark).
The links lead to original plans on the official project websites. This overview provides context and does not replace a technical location plan.