Architecture / Hospitality
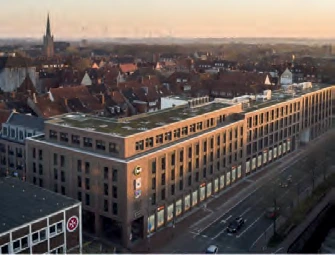
Neutor Arkaden · Emden
Detailed design for a building combining hotel, office and retail uses.
01Project context
Hotel, offices and retail under one roof.
Neutor Arkaden combines hotel, office and retail space in Emden. At PBP, I worked on the detailed design, translating these different requirements into coordinated architectural information.
The task
Each use had its own spatial, servicing and operational requirements. The task was to bring them together in a consistent set of construction drawings.
02My responsibilities
The responsibilities described here were carried out within the named organisation and project team.
- 01
Produced architectural construction drawings.
- 02
Developed details in coordination with technical designers and the project requirements.
- 03
Kept drawings and design information consistent with the wider team’s work.
Methods & tools
Deliverables
- Architectural construction drawings and coordinated technical details.
Project images & drawings
Image supplied with the portfolio. Individual image credits and permission for public use remain to be confirmed.
View on map