Architecture / Competitions
Leipziger Stadtwerke · Campus
A campus design study connecting workplaces and shared outdoor spaces.
01Project context
Workplaces, landscape and connections.
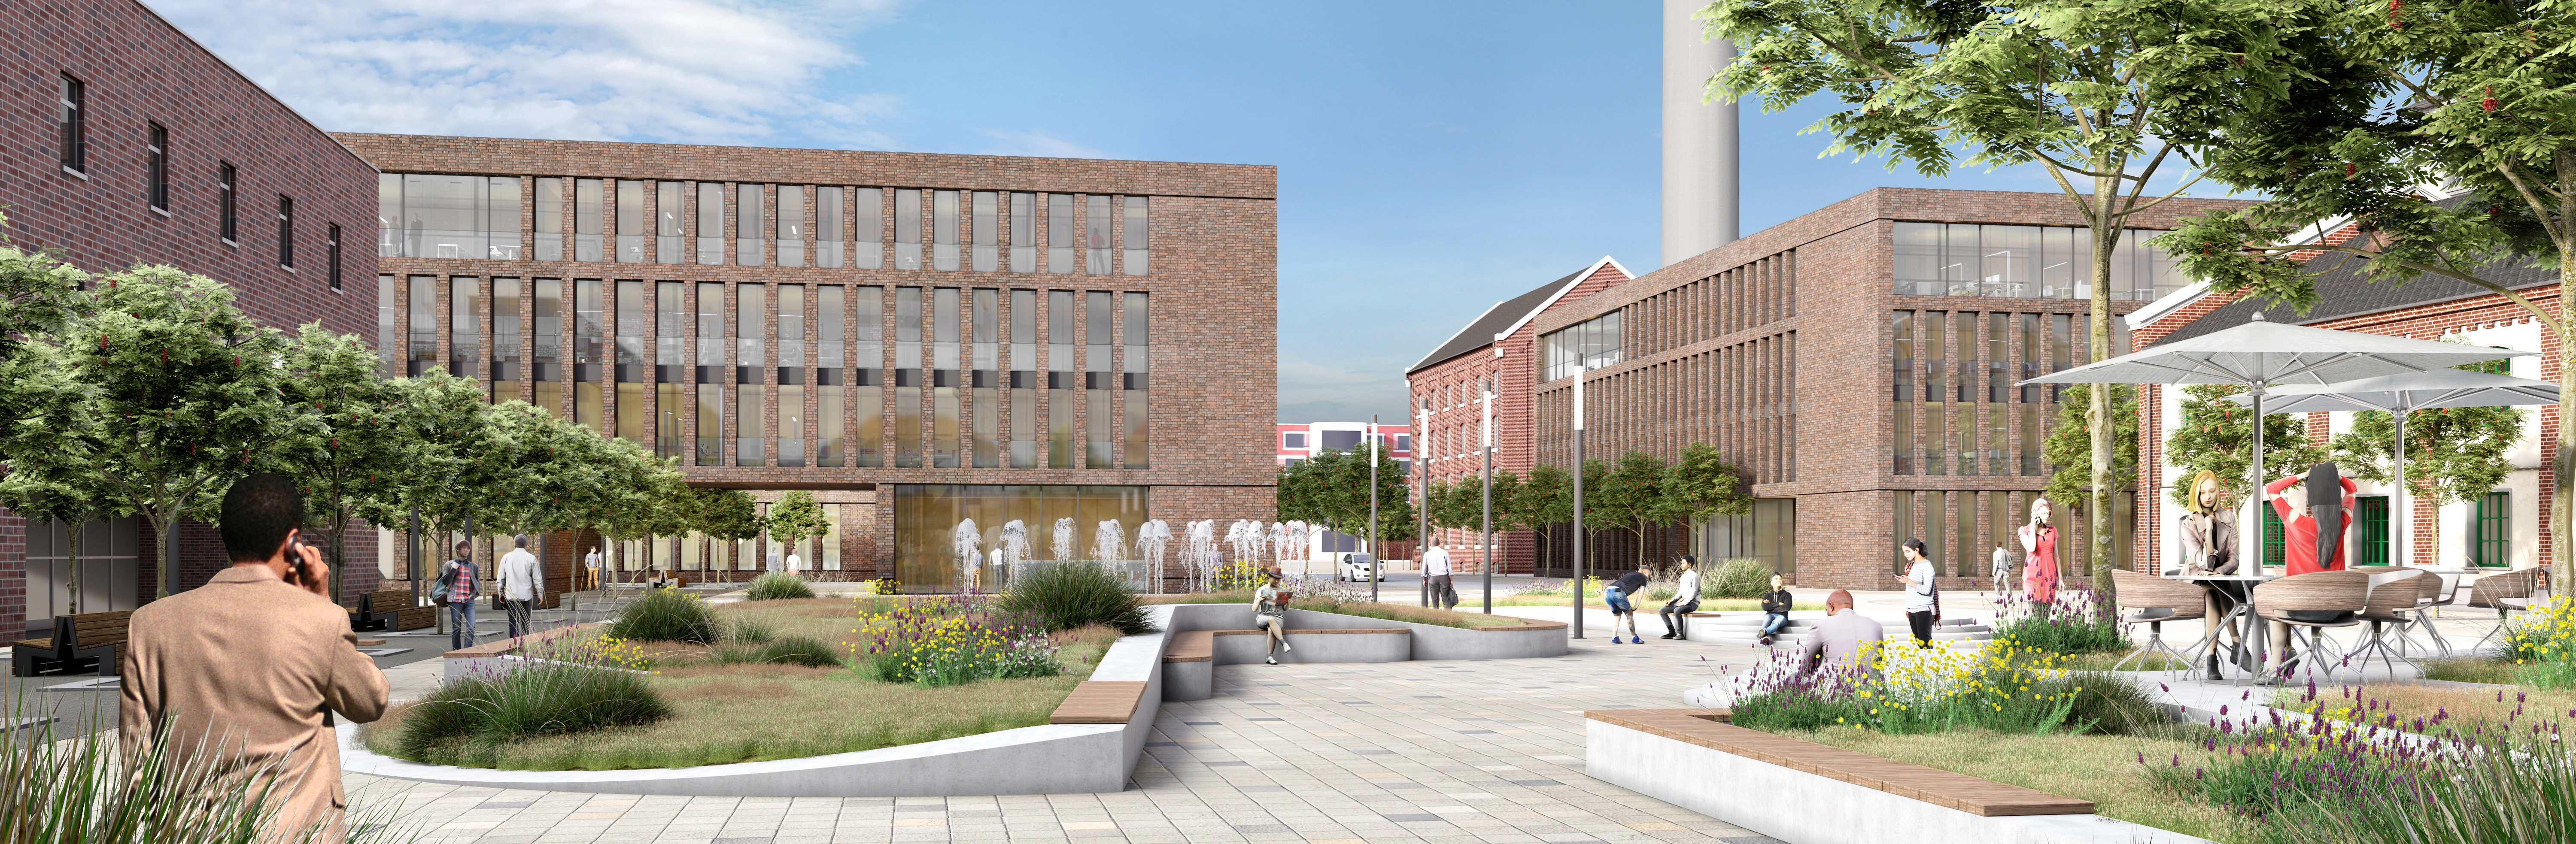
At PBP, I contributed to an acquisition and design study for the Leipziger Stadtwerke campus. The team explored how new office buildings, circulation and shared outdoor spaces could connect with the existing campus.
The task
Workplace requirements and new routes had to be considered alongside the landscape and the character of the existing buildings.
02My responsibilities
The responsibilities described here were carried out within the named organisation and project team.
- 01
Contributed to architectural design and campus-planning studies.
- 02
Produced drawings and presentation material for the practice’s proposal.
- 03
Worked with the team on the relationships between buildings, circulation and outdoor space.
Methods & tools
Deliverables
- Campus-design studies and presentation material for the practice’s proposal.
Project images & drawings