Architecture / Competitions
Eichplatz · Baufeld A
Architectural studies and competition drawings for a mixed-use quarter in Jena.
01Project context
Mixed uses within the urban fabric.
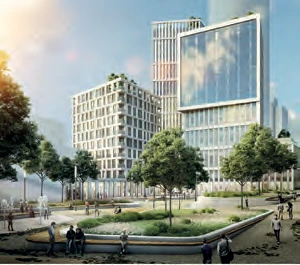
The Eichplatz Baufeld A competition addressed a mixed-use quarter in Jena. Within the PBP team, I developed architectural studies and drawings for the practice’s proposal.
The task
The competition brought together questions of urban context, use and architectural expression. Design options had to address these relationships within the brief.
02My responsibilities
The responsibilities described here were carried out within the named organisation and project team.
- 01
Contributed to the architectural design and competition drawings.
- 02
Developed options in response to urban and functional requirements.
- 03
Coordinated design information within the practice team.
Methods & tools
Deliverables
- Architectural drawings and presentation material for the team’s competition proposal.
Project images & drawings
Image supplied with the portfolio. Individual image credits and permission for public use remain to be confirmed.
View on map