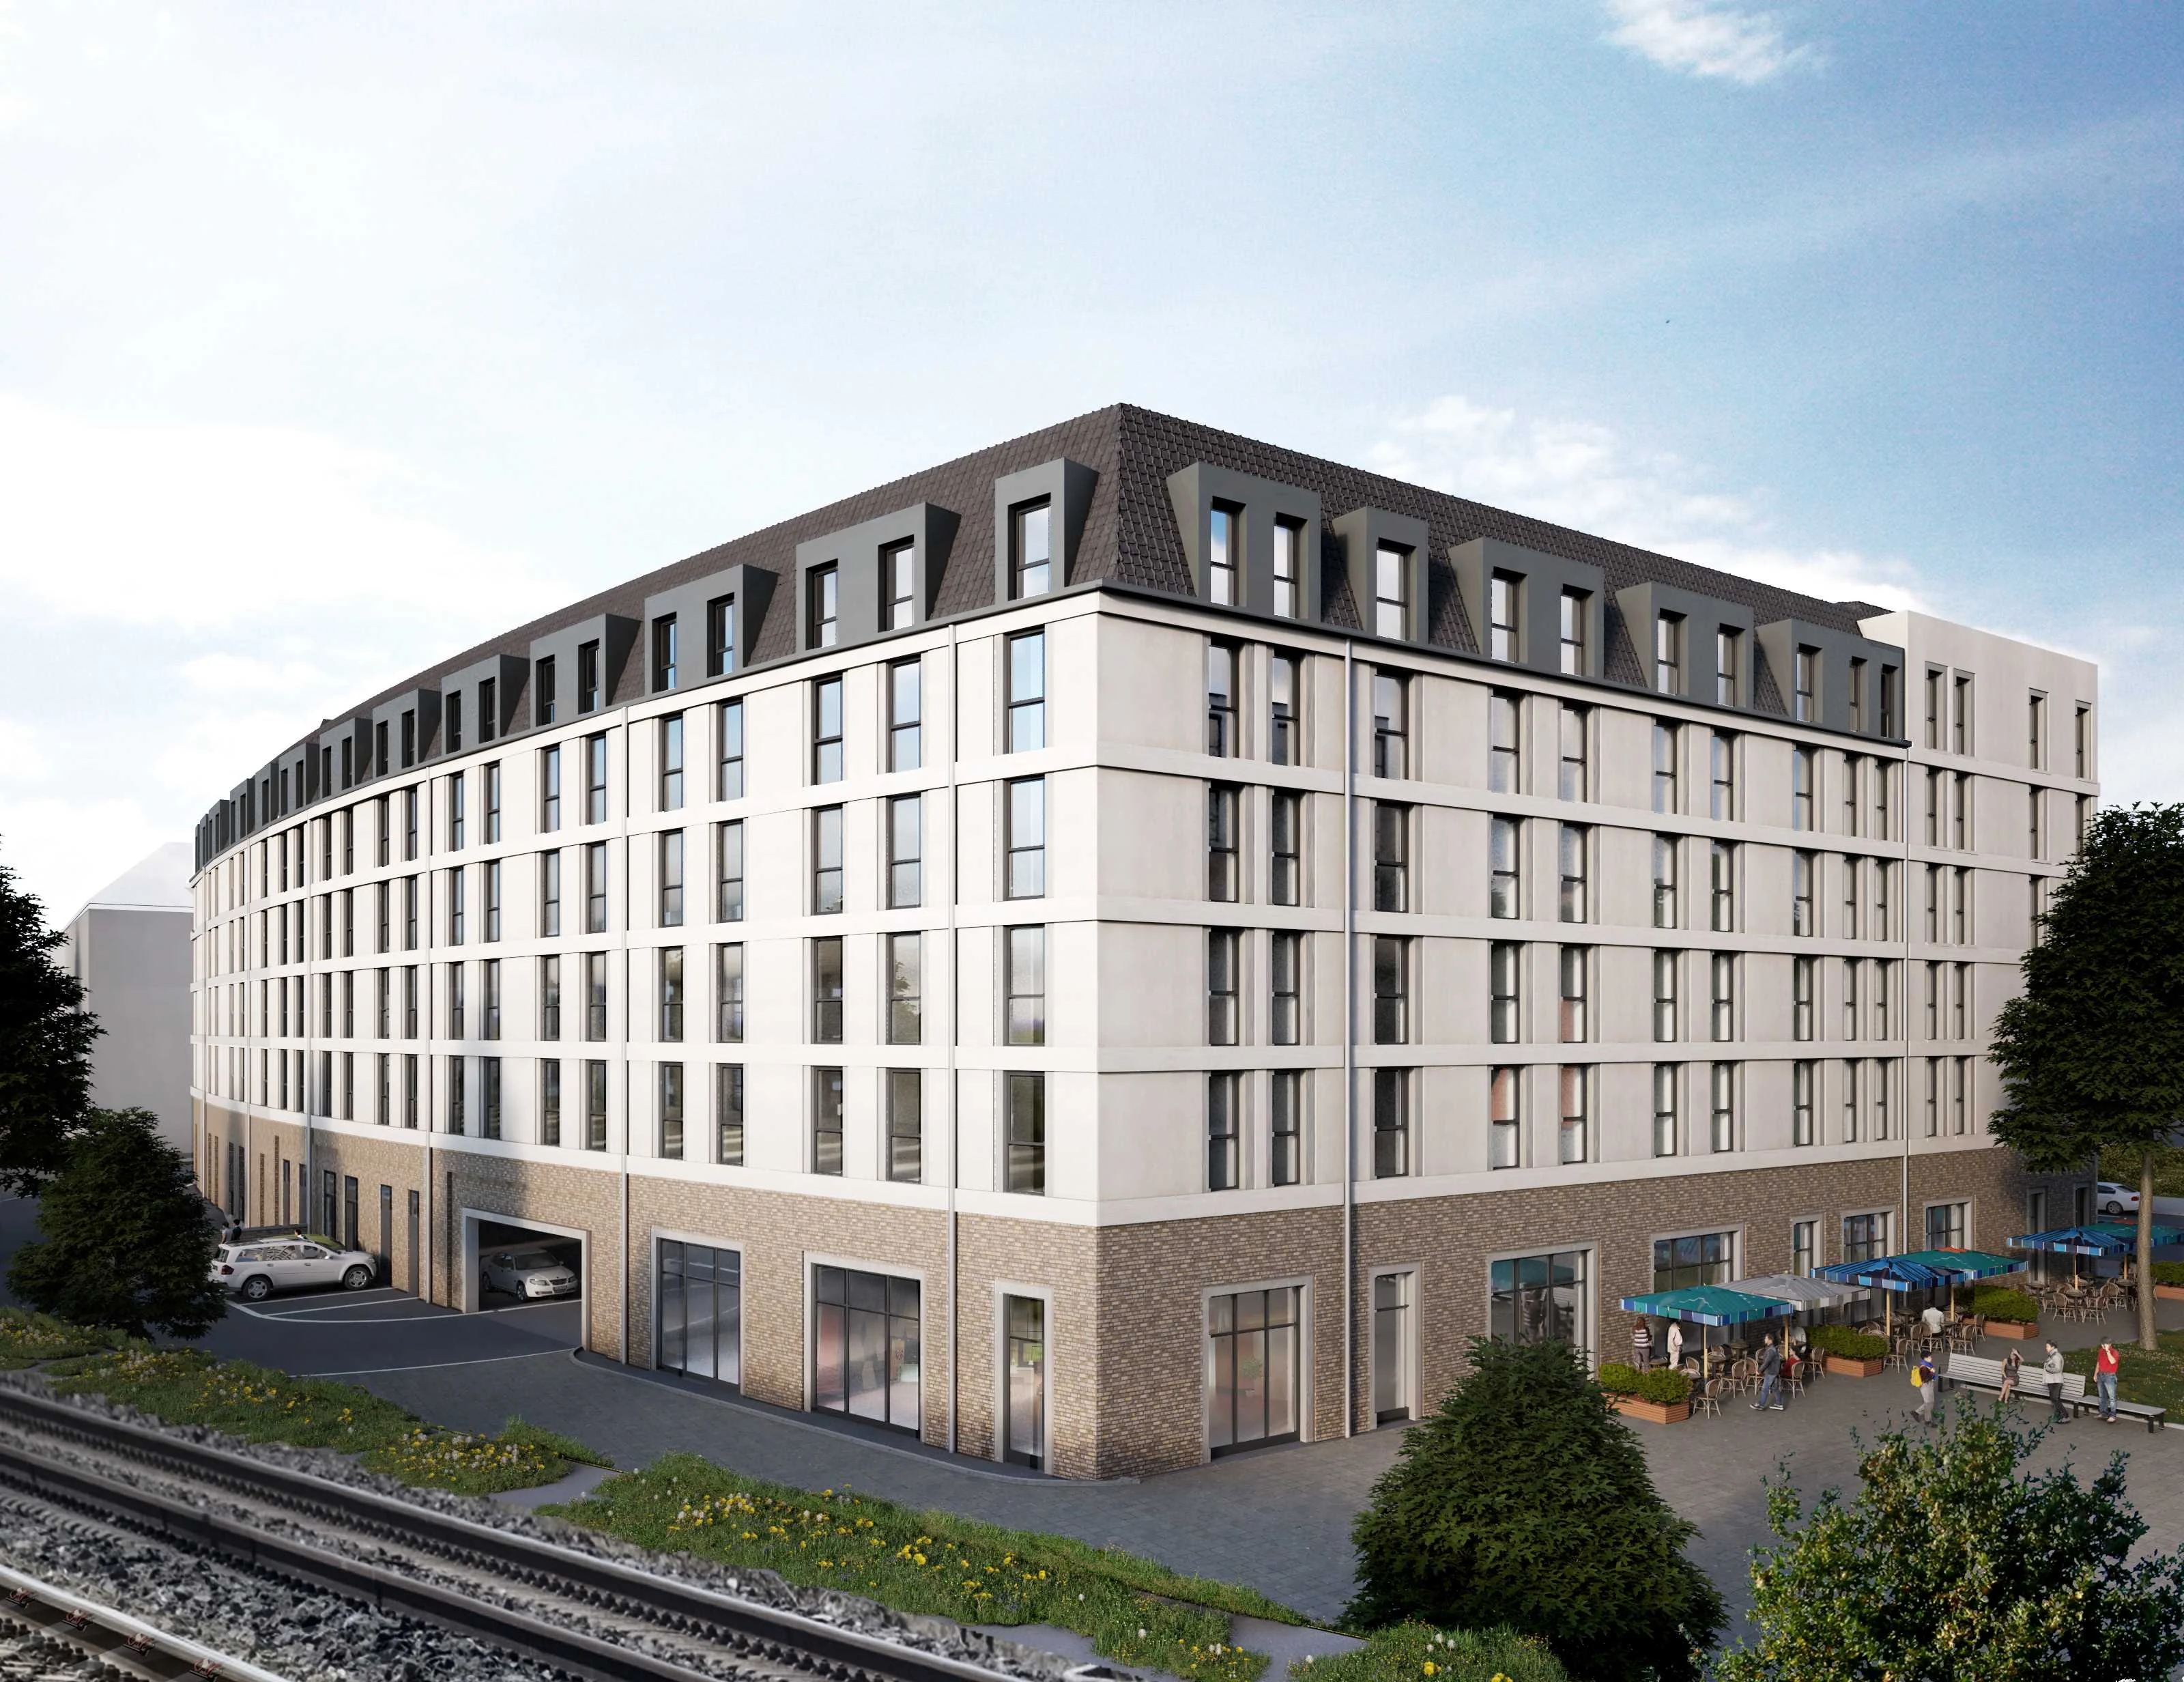
Architecture / Hospitality / BIM
Prizeotel & Office · Dresden
Architectural design development and BIM for a hotel and office proposal.
01Project context
Hotel and offices in one proposal.
For the Prizeotel and office project at Großenhainer Straße 3 in Dresden, I worked on architectural design development and BIM at PBP. The model and drawings formed a shared basis for developing the two uses and coordinating the design.
The task
As the design progressed, the building model needed to stay consistent with the drawings and the distinct requirements of hotel and office use.
02My responsibilities
The responsibilities described here were carried out within the named organisation and project team.
- 01
Developed architectural design information for the hotel and offices.
- 02
Built and updated BIM models for design development and coordination.
- 03
Aligned architectural content with colleagues and other project participants.
Methods & tools
Deliverables
- Design-development documents and contributions to the digital building model.
Project images & drawings