Architecture / BIM
BaseCamp · Rathenauhallen, Berlin
BIM and detailed design for a historic industrial building in a planned mixed-use campus.
01Project context
Industrial heritage in a planned campus.
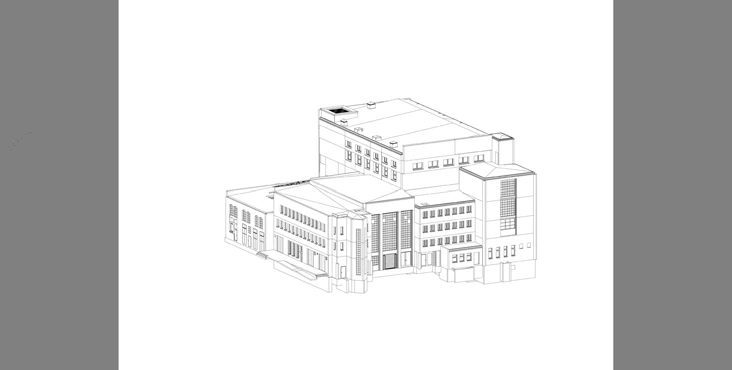
The planned Rathenauhallen campus in Berlin-Oberschöneweide combines the refurbishment of listed industrial buildings with modular new construction. WITTE identifies Tchoban Voss and Gibbins as the architecture practices. At Gibbins, from November 2021 to April 2022, I developed BIM models and construction drawings for the existing building as part of the team’s HOAI service phase 5 work.
The task
Working with an existing building requires a clear record of its structure and details. Model and drawings had to remain aligned as the proposed interventions developed.
02My responsibilities
The responsibilities described here were carried out within the named organisation and project team.
- 01
Developed architectural BIM models for the existing building.
- 02
Contributed construction drawings within the architectural team.
- 03
Coordinated information between the model and drawings as the design progressed.
Methods & tools
Deliverables
- BIM models and architectural construction-drawing contributions.
Project images & drawings
Image supplied with the portfolio. Individual image credits and permission for public use remain to be confirmed.
View on map